

What is BIM?
In this video we will begin by exploring the fundamentals of Building Information Modelling (BIM). This foundational understanding is critical before we address the confronting reality facing design practices today: relying solely on hand drawing or 2D CAD is no longer sustainable for the future of your business.
Why Your Design Practice Cannot Survive in the Future Using Only Hand Drawing or 2D CAD
The design industry is evolving rapidly, and practices that continue to use only traditional methods such as hand drawing or 2D CAD are at significant risk. To remain competitive and compliant with industry standards, embracing modern digital workflows is essential.
Dispelling Common Myths About Moving from 2D CAD to 3D BIM
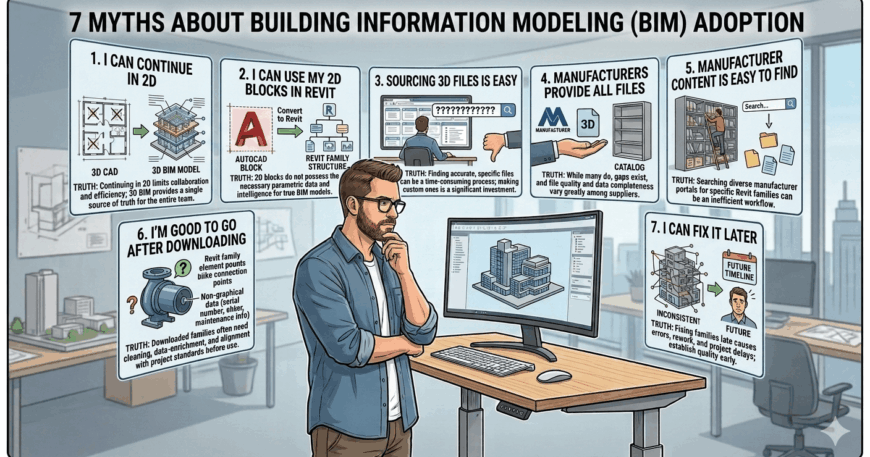
Transitioning from 2D CAD to 3D BIM comes with its share of misconceptions. Below, we address some of the most prevalent myths and set the record straight:
Myth #1: I can continue to do all my drafting in 2D (I really don’t need 3D BIM)
1.1.If you are still holding onto 2D CAD drafting, you may be putting your practice at risk. Remaining in the architectural business requires staying current with industry standards and technology.
1.2.Government projects are increasingly mandating the use of 3D BIM, and postponing the shift will only make it harder to secure such work in the future.
1.3.Private enterprises are already expecting digital twins for effective facility management, reinforcing the need for 3D BIM expertise.
Myth #2: It won’t take me long to transition as I have a huge library of 2D blocks which I can simply use in Revit. Yeah Nah!
2.1.While it is technically possible to import 2D CAD blocks into Revit, the process is often slow and the results are typically unsatisfactory.
2.2.It is more efficient to start fresh, building new content that is flexible and better suited to your needs, ultimately saving you time and effort in the future.
Myth #3: It will be easy to source all 3D files I will require for my projects OR I can easily make them.
3.1.Many free 3D BIM files (or “families” in Revit) are over-modelled and can be bloated, consuming excessive storage and often having too much detail, which can negatively impact the clarity of printed drawings.
3.2.The abundance of poor-quality 3D content makes it challenging to find suitable resources. Creating your own often leads to inconsistent quality and unnecessary complexity, making it difficult to manage your library efficiently.
3.3.Smart practitioners quickly recognise their limitations and understand that a lack of proper parameters or materials can make these families less useful, requiring additional effort to find or create better alternatives.
Myth #4: Manufacturers will provide all the 3D BIM files I will require for my projects as they want to be specified.
4.1.While some manufacturers and subscription services offer 3D content, the quality and usability of these files vary significantly.
4.2.Common issues include files created by individuals lacking expertise, files with incorrect or excessive levels of detail, insufficient or excessive parameters, and poor material mapping.
4.3.Many files are stored in “family farms” or as project files, making it time-consuming and difficult to locate and access the specific content you need.
Myth #5: Manufacturers’ content is easy to find and access.
5.1.Gaining access to 3D BIM families often requires registering, obtaining passwords, and navigating complex websites.
5.2.Without a logical digital folder structure or a robust document management system, locating and reusing downloaded content becomes increasingly difficult.
5.3.Even after importing, missing texture files or incorrect material mapping can present further challenges, especially if users are unsure where to locate or install these assets.
Myth #6: Once I download the manufacturer’s Revit family I will be good to go.
6.1.Downloaded families, such as cladding materials, are often incomplete and require additional work to be properly integrated into your project—such as attaching cladding to wall frames and managing different colours or textures.
6.2.Many families lack editable or sufficient parameters, while some have too many, both of which can hinder workflow and productivity.
6.3.These inefficiencies cost valuable time and can undermine the benefits of transitioning to BIM unless manufacturers improve their offerings.
Myth #7: I can use a less than perfect Revit family for now and fix it up later.
7.1.Pressures to complete projects quickly often lead to using substandard families, with the intention to improve them later. However, these families tend to persist in future projects, compounding issues over time.
7.2.Legacy content, including details imported from old 2D libraries, can bloat project templates and slow down future work.
7.3.Solutions to these challenges can be found in additional resources such as “7 Tips for getting started with Transitioning to Revit” and “6 Hacks to leverage 3D BIM to Make More Money Doing Less Work”.

